
Sheet Metal Fabrication for Robot Cells and Automation Frames
Automation projects are usually scheduled around the robot, the gripper and the PLC. The frame gets ordered last, arrives first, and sets the accuracy ceiling for everything bolted to it. A cell base welded from 100 by 100 mm square tube, machined flat only at the robot pad, will twist enough over four metres to put a vision camera 3 mm out of position after a forklift move. Sheet metal fabrication and structural welding are not commodity services in that context.
The frame sets the cell's accuracy ceiling
Robot repeatability is quoted in hundredths of a millimetre. Frame squareness is usually quoted in millimetres per metre. Those two numbers have to be reconciled at the design stage, because no amount of calibration recovers a base that moves between commissioning and the first production shift. The practical approach is to weld the structure, stress relieve it, then machine the mounting pads in a single setup on a boring mill or large machining centre. Fabricators who skip the machining step will offer a lower price and a frame that needs shimming on site, which is a cost that lands on the integrator's installation crew.
Laser cutting and what the edge tells you
Fibre laser cutting holds roughly 0.1 to 0.2 mm of positional accuracy on 2 to 6 mm mild steel, and the cut edge quality can be graded under ISO 9013. A clean edge with fine striations suggests correct focus, gas pressure and speed. A heavy dross layer on the underside suggests the parameters were pushed for speed, and it usually means the operator will spend time grinding before welding. For parts that will be visible after powder coating, cut quality matters directly. For internal gussets, it does not, and paying for a cosmetic edge there is waste.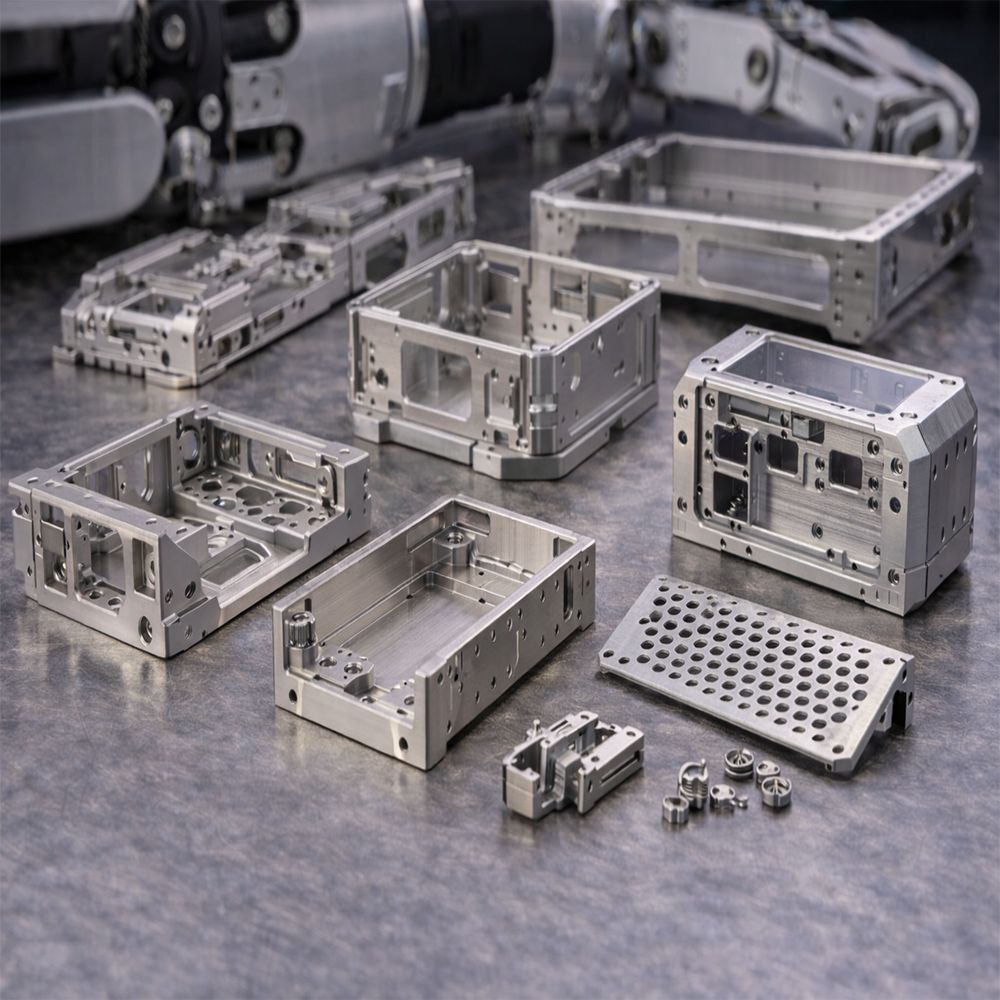
Bending: the tolerances people argue about
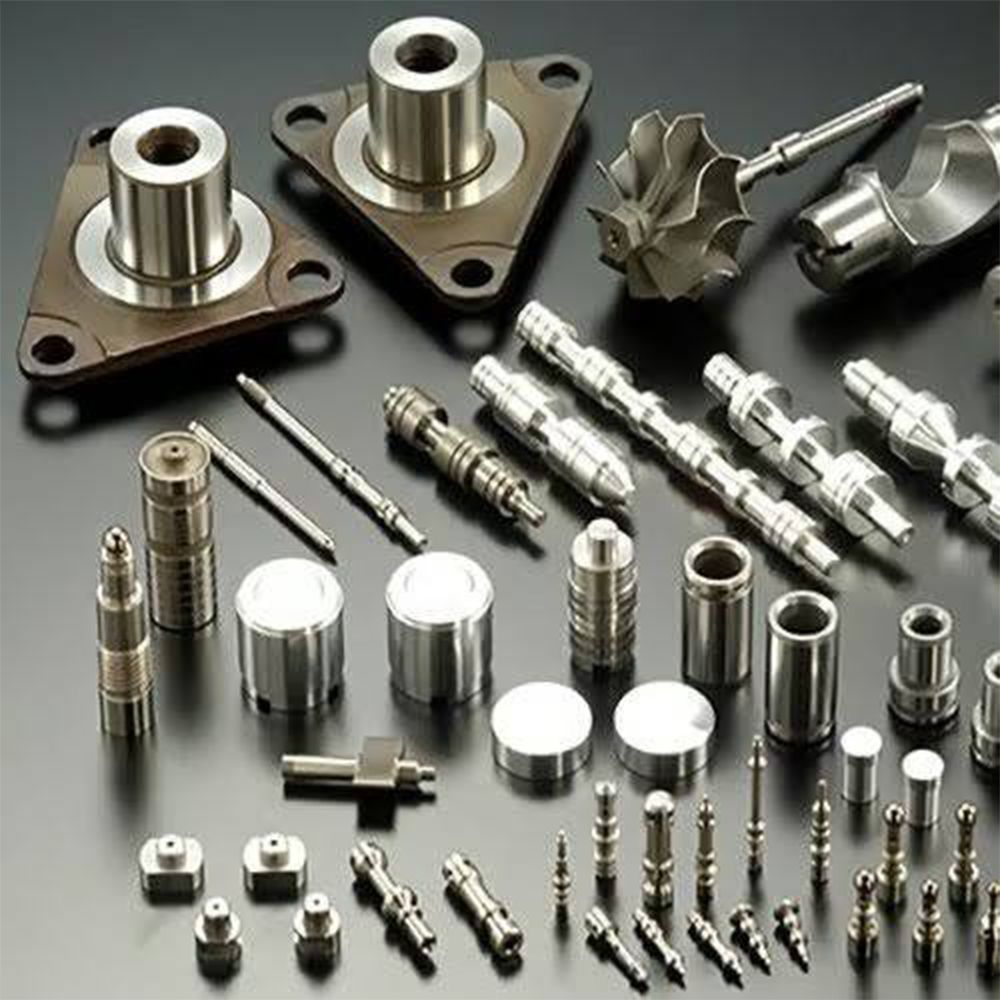
Bend accuracy depends on the material's actual yield strength, the die opening, and whether the shop uses the correct bend deduction for that combination. A 90 degree bend on 3 mm steel with an 8V die will spring back about 1 to 2 degrees, and every shop compensates differently. Typical achievable angular tolerance is plus or minus 1 degree, with linear tolerance on a flange around 0.2 mm. Minimum flange length is roughly four times the material thickness plus the die width divided by two; below that, the part will not sit in the die and the bend will be short or crooked. Designers who draw a 10 mm flange on 3 mm plate with a tight inside radius create a part that cannot be formed as drawn, and the shop will either refuse the job or silently change the radius.
Welding distortion and how to plan for it
Welded frames pull. A 2 m box section with continuous fillet welds on all four sides will bow 3 to 6 mm if the welding sequence is not balanced. Fabricators who do this work routinely weld in a backstep sequence, alternate sides, and clamp to a fixture table that is flat to 0.1 mm across its surface. Thin panels distort more visibly: a 1.5 mm door panel welded around its perimeter will oil-can, and the cure is either fewer weld inches, a flanged edge with spot or rivet attachment, or a post-weld straightening step. Buyers should ask which of those the supplier intends to use, because the answer determines whether the enclosure looks acceptable after painting.
Material selection gets less scrutiny than it deserves. Hot rolled pickled steel is inexpensive and flat enough for frames, but it carries a mill scale that has to come off before any paint will adhere. Cold rolled steel gives a cleaner surface at a higher price. Hot dip galvanized sheet resists corrosion without a coating, though it cannot be welded without grinding the zinc back, and the fumes need extraction. Pre-painted sheet removes a finishing step altogether, provided the bend radii are generous enough that the coating does not crack on the outside of the bend.
Finishing, assembly and shipping reality
Powder coating at 60 to 80 micrometres hides small scratches and survives factory environments well. It also fills tapped holes and coats earthing points, so specify masking. For frames that must be earthed, a masked pad with a stud welded before coating is cleaner than scraping paint at installation. Flat-pack shipping is cheaper but moves assembly labour to the customer's site, where labour rates and tooling are usually worse. Assembled and squared frames cost more to freight and less to install, and for export projects the second option frequently wins once site labour is priced honestly.
Where the money goes
Three design habits cut fabrication cost without touching function. Use one material thickness across a weldment instead of four. Keep hole sizes to a small set so the shop does not change tooling. And put tolerances only where they matter: a cover panel does not need a 0.1 mm hole position, while a bearing plate does. A supplier who quotes a fully toleranced drawing without comment is either not reading it or planning to invoice the difference later.
References
ISO 9013:2017, Thermal cutting, Classification of thermal cuts, Geometrical product specification and quality tolerances. International Organization for Standardization, Geneva.
ISO 2553:2019, Welding and allied processes, Symbolic representation on drawings, Welded joints. ISO, Geneva.
ISO 13920:1996, Welding, General tolerances for welded constructions, Dimensions for lengths and angles, Shape and position. ISO, Geneva.
Groover, M. P., Fundamentals of Modern Manufacturing: Materials, Processes, and Systems, 7th edition. Wiley, Hoboken, 2020, Chapters 20 and 30.
EN 1090-2:2018, Execution of steel structures and aluminium structures, Part 2: Technical requirements for steel structures. European Committee for Standardization, Brussels.
ISO 2768-1:1989, General tolerances, Part 1: Tolerances for linear and angular dimensions without individual tolerance indications. ISO, Geneva.
